
Carolina Siegler
Cell: (631) 320-5450
Cell: (631) 320-5450
BEDS5
BATHS5 full 1 partial
SQUARE FEET4,666
MLS#1059585
STATUSActive
PROPERTY TYPEResidential - Single Family
SCHOOLMamaroneck
Property Description
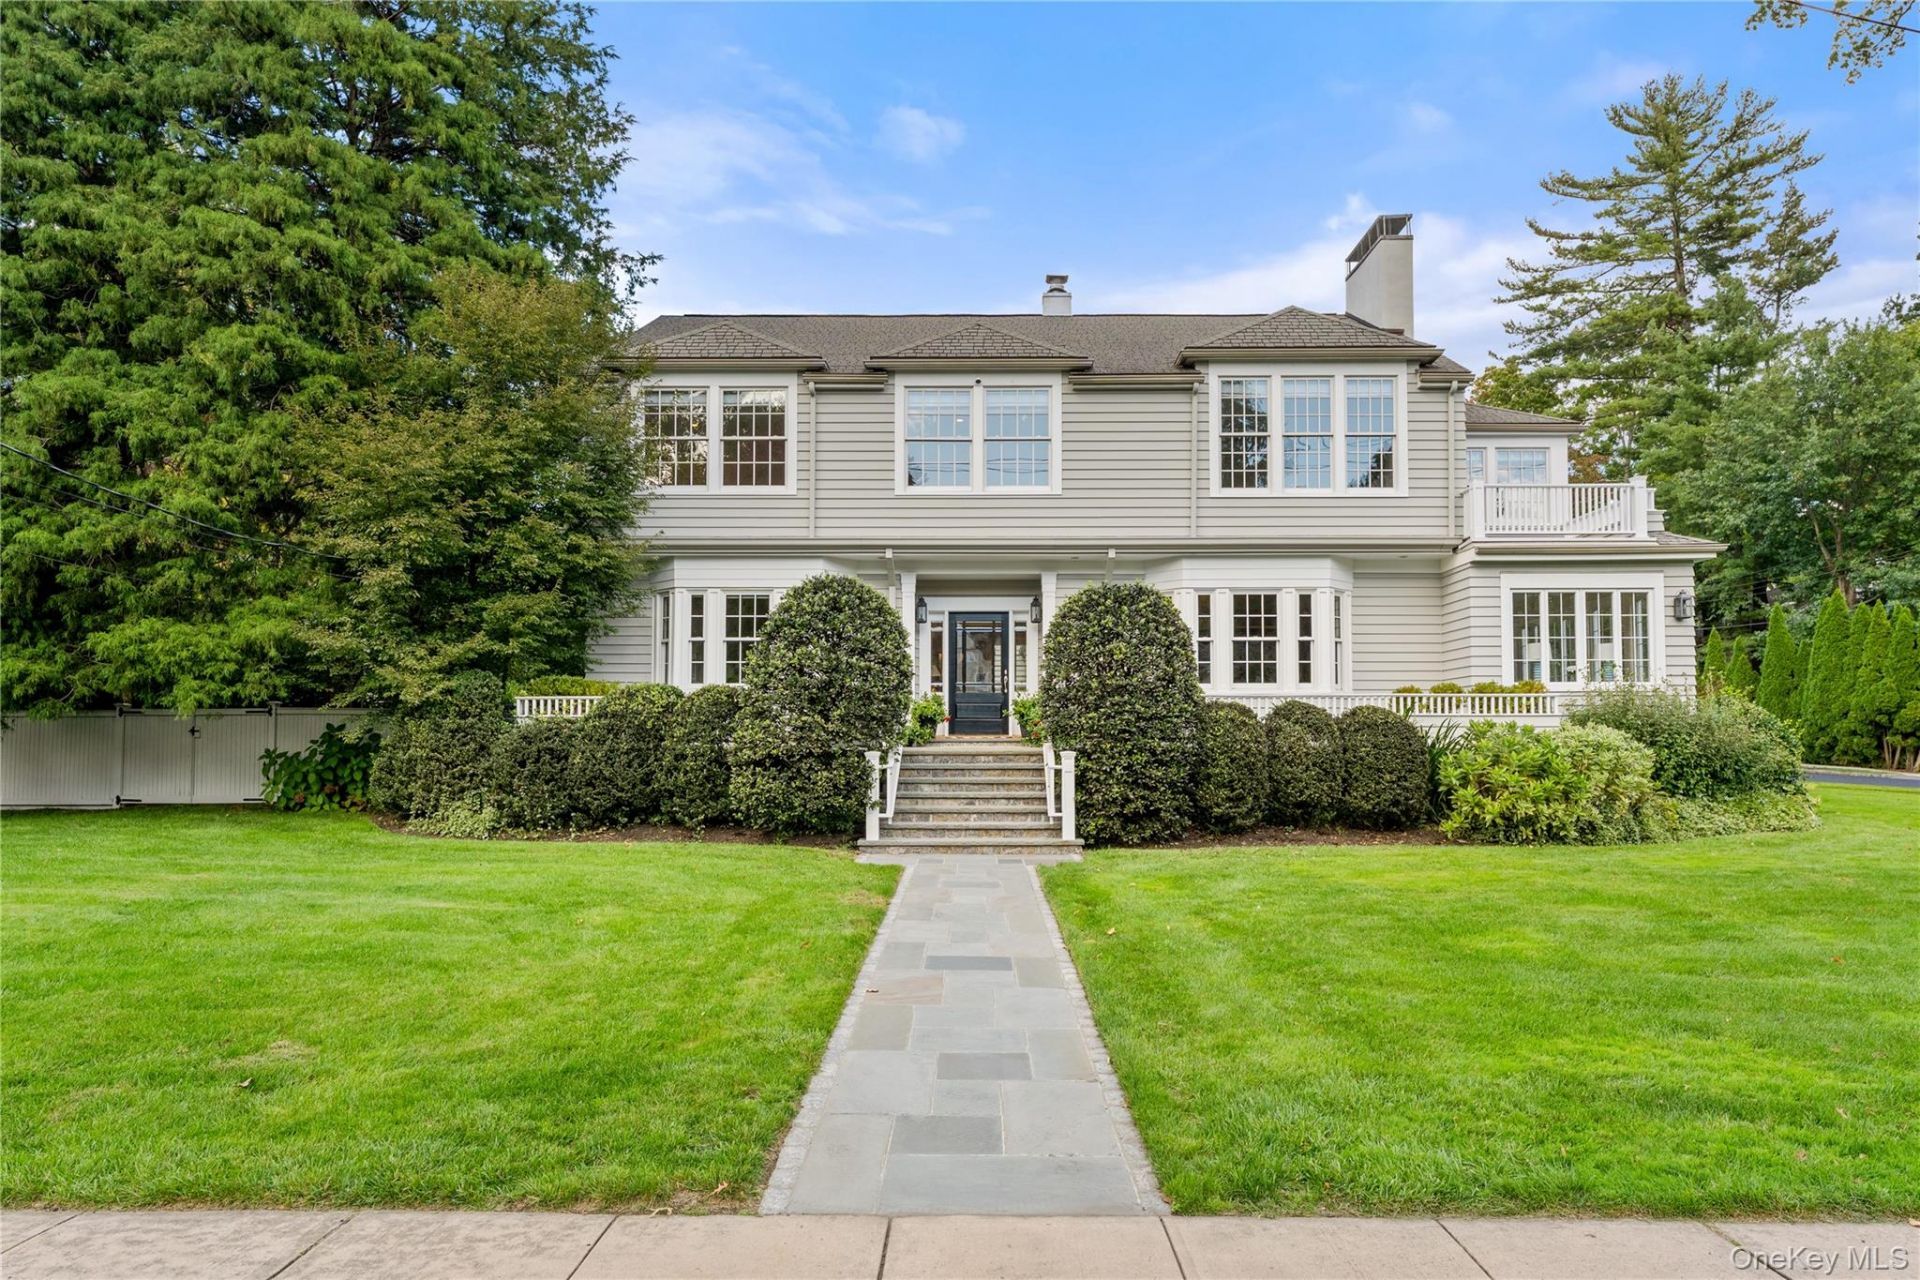
Set on a coveted corner lot of nearly half an acre in The Brook, one of Larchmont's most sought-after neighborhoods, this expansive and beautifully updated Colonial pairs rare space and privacy with resort-style outdoor living, including a private pool and spa. Sun-drenched rooms and thoughtful updates make it as welcoming for everyday life as it is for entertaining, all just a short walk to town, schools, and the train.The first floor flows easily between the chef's kitchen, renovated in 2021, the living room, the dining room, and a light-filled sunroom. The kitchen features a generous eat-in area and opens directly to the backyard and pool, making indoor-outdoor living effortless. Set between the kitchen and living room, the dining room is made for gatherings large and small, while the adjoining sunroom is a bright, inviting place to relax. Together, these spaces strike an ideal balance of openness, warmth, and function.The primary suite is a true retreat, with a gas fireplace, a private sunroom ideal for a home office or quiet escape, a walk-out deck, his-and-hers walk-in closets, and a spa-inspired bath with double vanities, radiant heated floors, a modern shower, and a soaking tub. Three more generously sized bedrooms, each with a window seat that doubles as storage, share two updated hall baths. On the first floor, an ensuite bedroom offers flexibility for guests, extended family, or live-in help. A window-lined year-round enclosed porch and breezeway overlooks the pool, creating a beautiful setting for dining and entertaining while connecting the main house to the garage and guest spaces. A first-floor full bath near the garage and the back door to the pool makes pool days and outdoor gatherings easy. Just a few steps up, a large recreation room above the garage, with a soaring cathedral ceiling, adapts easily as a playroom, office, gym, or guest retreat.Outside, the beautifully landscaped grounds create a private backyard oasis for summer gatherings, relaxed afternoons, and memorable evenings. Pool and outdoor improvements include a Gunite spa, new Flagstone pool deck, updated heating and filtration, lighting, outdoor speakers, and a built-in gas grill. Two new Bosch AC units with heat pumps (2026) and a Generac whole-house generator add comfort and peace of mind. Rarely does a Larchmont home combine this much space, a coveted brookside setting, a private pool and spa, inviting places to entertain, and such a convenient location. This is a wonderful opportunity to enjoy everything Larchmont livi
Property Features
Property Type: Residential - Single Family
Basement: Yes
Basement: Bilco Door(s), Crawl Space, Storage Space, Unfinished, Walk-Out Access
Cooling: Central Air
Fenced: Yes
Fireplaces: 3
Garage: 2
Heating: Forced Air
Home Style: Colonial
Lot Size: 0.47 Acres
Taxes: $59,348
Year Built: 1918
Amenities
First Floor Bedroom
First Floor Full Bath
Built-in Features
Cathedral Ceiling(s)
Ceiling Fan(s)
Chandelier
Chefs Kitchen
Crown Molding
Double Vanity
Eat-in Kitchen
Entrance Foyer
Formal Dining
High Ceilings
His and Hers Closets
Kitchen Island
Primary Bathroom
Quartz/Quartzite Counters
Recessed Lighting
Soaking Tub
Speakers
Storage
Walk-In Closet(s)
Basketball Hoop
Fire Pit
Gas Grill
Lighting
Speakers
Feature Descriptions
Appliances: Dishwasher, Disposal, Dryer, Electric Oven, Exhaust Fan, Freezer, Gas Oven, Gas Range, Microwave, Refrigerator, Stainless Steel Appliance(s), Washer, Gas Water Heater
Attic: Pull Stairs, Walkup
Building Area Total: 5128
Days on Site: 2
Exterior: Wood Siding
Fireplace Features: Bedroom, Gas, Living Room
Fireplace Y/N: Yes
Formal Dining: Yes
GarageY/N: Yes
Laundry: In Basement
Number Of Kitchens: 1
On Market Date: 2026-10-14
Parcel Number: 3289-002-000-00010-000-0710
Parking Features: Attached, Driveway, Electric Vehicle Charging Station(s), Garage, Garage Door Opener, Private, Storage
Pool Features: Electric Heat, Fenced, In Ground, Outdoor Pool, Pool Cover, Pool/Spa Combo
Rental Term: Monthly
Rooms Total: 11
Security: yes
Security Features: Security System, Video Cameras
Sewer: Public Sewer
Spa Y/N: Yes
Swimming Pool: Yes
Utilities: Cable Connected, Electricity Connected, Natural Gas Connected, Phone Connected, Trash Collection Public, Water Connected
Water: Public
Local Schools
High School: Mamaroneck High School
Middle School: Hommocks School
Elementary School: Murray Avenue
School District: Mamaroneck
Estimate Your Payment
Estimated Payment
$ 26,071.10 per month $19,973.35 Principal & Interest $4,945.67 Property Tax $1,152.08 Homeowner's InsuranceChange Payment Information
Listed By / Shown By
Listing By
Agency Name: Compass Greater NY, LLC
Agency Contact: 914-341-1561

Shown By
Agent Name: Carolina Siegler
Agent Phone: Cell: (631) 320-5450
Agency Title: Coldwell Banker American Homes

Member Participants (and their affiliated licensees, if applicable) shall indicate on their websites that IDX information is provided exclusively for consumers’ personal non-commercial use, that it may not be used for any purpose other than to identify prospective properties consumers may be interested in purchasing, that the data is deemed reliable but is not guaranteed by MLS GRID, and that the use of the MLS GRID Data may be subject to an end user license agreement prescribed by the Member Participant’s applicable MLS if any and as amended from time to time. MLS GRID may, at its discretion, require use of other disclaimers as necessary to protect Member Participant, and/or their MLS from liability.
Based on information submitted to the MLS GRID. All data is obtained from various sources and may not have been verified by broker or MLS GRID. Supplied Open House Information is subject to change without notice. All information should be independently reviewed and verified for accuracy. Properties may or may not be listed by the office/agent presenting the information.
Privacy Policy / DMCA Notice / ADA Accessibility


This site is hosted, designed and copyright
© 1994 - 2026 by
Delta Media Group, Inc. -- Patent Pending --
Agent License Information: NY DOS 10401393295
90 E Brookside Drive | MLS# 1059585
This single family home located at 90 E Brookside Drive, Larchmont, NY 10538 is currently listed for sale with an asking price of $3,950,000. This property was built in 1918 and has 5 bedrooms and 5 full and 1 partial baths with 4666 sq. ft. E Brookside Drive is located within the Mamaroneck school district. Search Larchmont real estate on csiegler.cbamhomes.com today.