
Carolina Siegler
Cell: (631) 320-5450
Cell: (631) 320-5450
BEDS3
BATHS2 full
SQUARE FEET1,404
MLS#1048668
STATUSActive
PROPERTY TYPEResidential - Single Family
SCHOOLPatchogue-Medford
Property Description
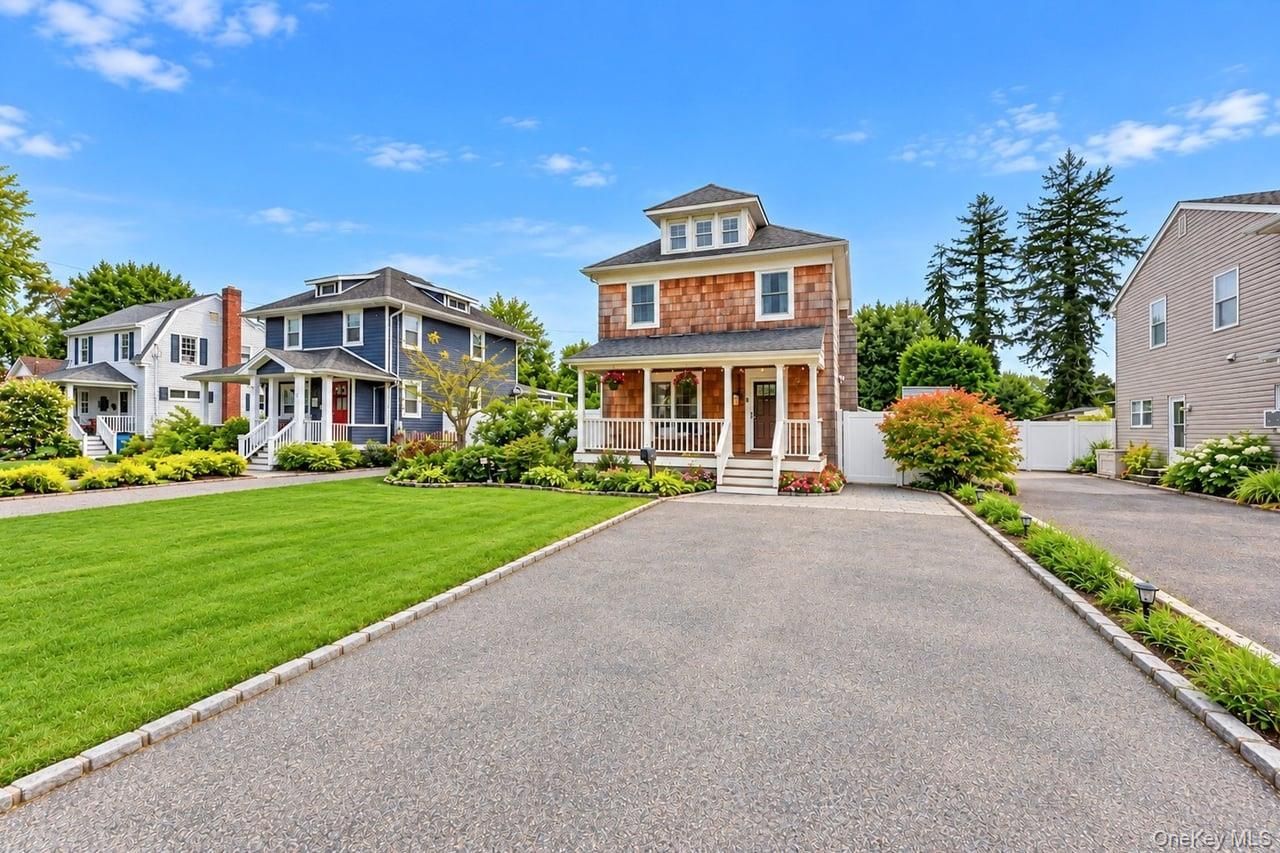
Incredible opportunity to own a magnificent Victorian built in 1890, where historic character and thoughtful updates come together! Cedar shingles, layered rooflines, a windowed dormer, and a covered front porch with classic columns and railings make a memorable first impression. Set on an oversized, level lot, the home features a generous blacktop driveway with Belgian block edging and a white PVC-fenced yard. The porch offers a welcoming place to relax and take in the surroundings. Inside, the open living and dining areas showcase wood floors, crown molding, decorative box molding, detailed window and doorway trim, and oversized windows that fill the space with natural light. A chandelier anchors the dining room, which flows into the kitchen with oak cabinetry, black hardware, stainless steel appliances, a white subway tile backsplash, recessed lighting, abundant counter space, and a built-in desk area with shelves and cubbies. The kitchen also provides access to the rear of the home. A first-floor full bathroom includes a gray vanity, tile flooring, a stacked front-loading washer and dryer, and a shower with subway tile, a decorative accent band, and a contrasting tile niche. Follow the classic staircase and its beautiful spindles to the second floor, where the spacious primary bedroom features hardwood floors, an accent wall, and custom molding. Two additional bedrooms also offer hardwood floors and detailed trim. The updated second-floor bathroom makes a statement with a rich blue fluted vanity, gold fixtures, a decorative gold-framed mirror, dark marble-look flooring, and a tub and shower with light veined tile, built-in corner shelves, and a gold-trimmed glass enclosure. A window brings in natural light. The third floor offers flexible bonus space with a skylight and three windows. Additional highlights include five-zone in-ground sprinklers, front windows approximately five years old, bedroom windows approximately one year old, and a gas line on the block. Located in the Patchogue-Medford School District, this home is packed with the architectural details that make a Victorian special.
Property Features
Property Type: Residential - Single Family
Basement: Yes
Basement: Full, Unfinished
Cooling: None
Heating: Hot Water, Oil
Home Style: Colonial
Lot Size: 0.23 Acres
Taxes: $13,411
Year Built: 1923
Amenities
First Floor Full Bath
Ceiling Fan(s)
Chefs Kitchen
Crown Molding
Eat-in Kitchen
Entrance Foyer
Formal Dining
Original Details
Feature Descriptions
Appliances: Dishwasher, Dryer, Range, Refrigerator, Washer
Attic: Partial, Storage
Building Area Total: 1404
Days on Site: 6
Exterior: Frame
Flooring: Hardwood
Formal Dining: Yes
Heating Zones: 2
On Market Date: 2026-09-29
Parcel Number: 0204-019-00-07-00-015-000
Parking Features: Driveway, Private
Patio And Porch: Covered, Porch
Rental Term: Monthly
Rooms Total: 7
Sewer: Cesspool
Utilities: Cable Available, Electricity Available, Phone Available
Water: Public
Local Schools
High School: Patchogue-Medford High School
Middle School: South Ocean Middle School
Elementary School: Bay Elementary School
School District: Patchogue-Medford
Estimate Your Payment
Estimated Payment
$ 4,192.80 per month $2,907.51 Principal & Interest $1,117.58 Property Tax $167.71 Homeowner's InsuranceChange Payment Information
Listed By / Shown By
Listing By
Agency Name: Coldwell Banker American Homes

Shown By
Agent Name: Carolina Siegler
Agent Phone: Cell: (631) 320-5450

Member Participants (and their affiliated licensees, if applicable) shall indicate on their websites that IDX information is provided exclusively for consumers’ personal non-commercial use, that it may not be used for any purpose other than to identify prospective properties consumers may be interested in purchasing, that the data is deemed reliable but is not guaranteed by MLS GRID, and that the use of the MLS GRID Data may be subject to an end user license agreement prescribed by the Member Participant’s applicable MLS if any and as amended from time to time. MLS GRID may, at its discretion, require use of other disclaimers as necessary to protect Member Participant, and/or their MLS from liability.
Based on information submitted to the MLS GRID. All data is obtained from various sources and may not have been verified by broker or MLS GRID. Supplied Open House Information is subject to change without notice. All information should be independently reviewed and verified for accuracy. Properties may or may not be listed by the office/agent presenting the information.
Privacy Policy / DMCA Notice / ADA Accessibility


This site is hosted, designed and copyright
© 1994 - 2026 by
Delta Media Group, Inc. -- Patent Pending --
Agent License Information: NY DOS 10401393295
52 Lee Avenue | MLS# 1048668
This single family home located at 52 Lee Avenue , Patchogue, NY 11772 is currently listed for sale by Coldwell Banker American Homes, with an asking price of $574,999. This property was built in 1923 and has 3 bedrooms and 2 full baths with 1404 sq. ft. Lee Avenue is located within the Patchogue-Medford school district. Search Patchogue real estate on csiegler.cbamhomes.com today.