
Carolina Siegler
Cell: (631) 320-5450
Cell: (631) 320-5450
BEDS4
BATHS3 full 1 partial
SQUARE FEET2,910
MLS#1052129
STATUSActive
PROPERTY TYPEResidential - Single Family
SCHOOLSouth Orangetown
Property Description
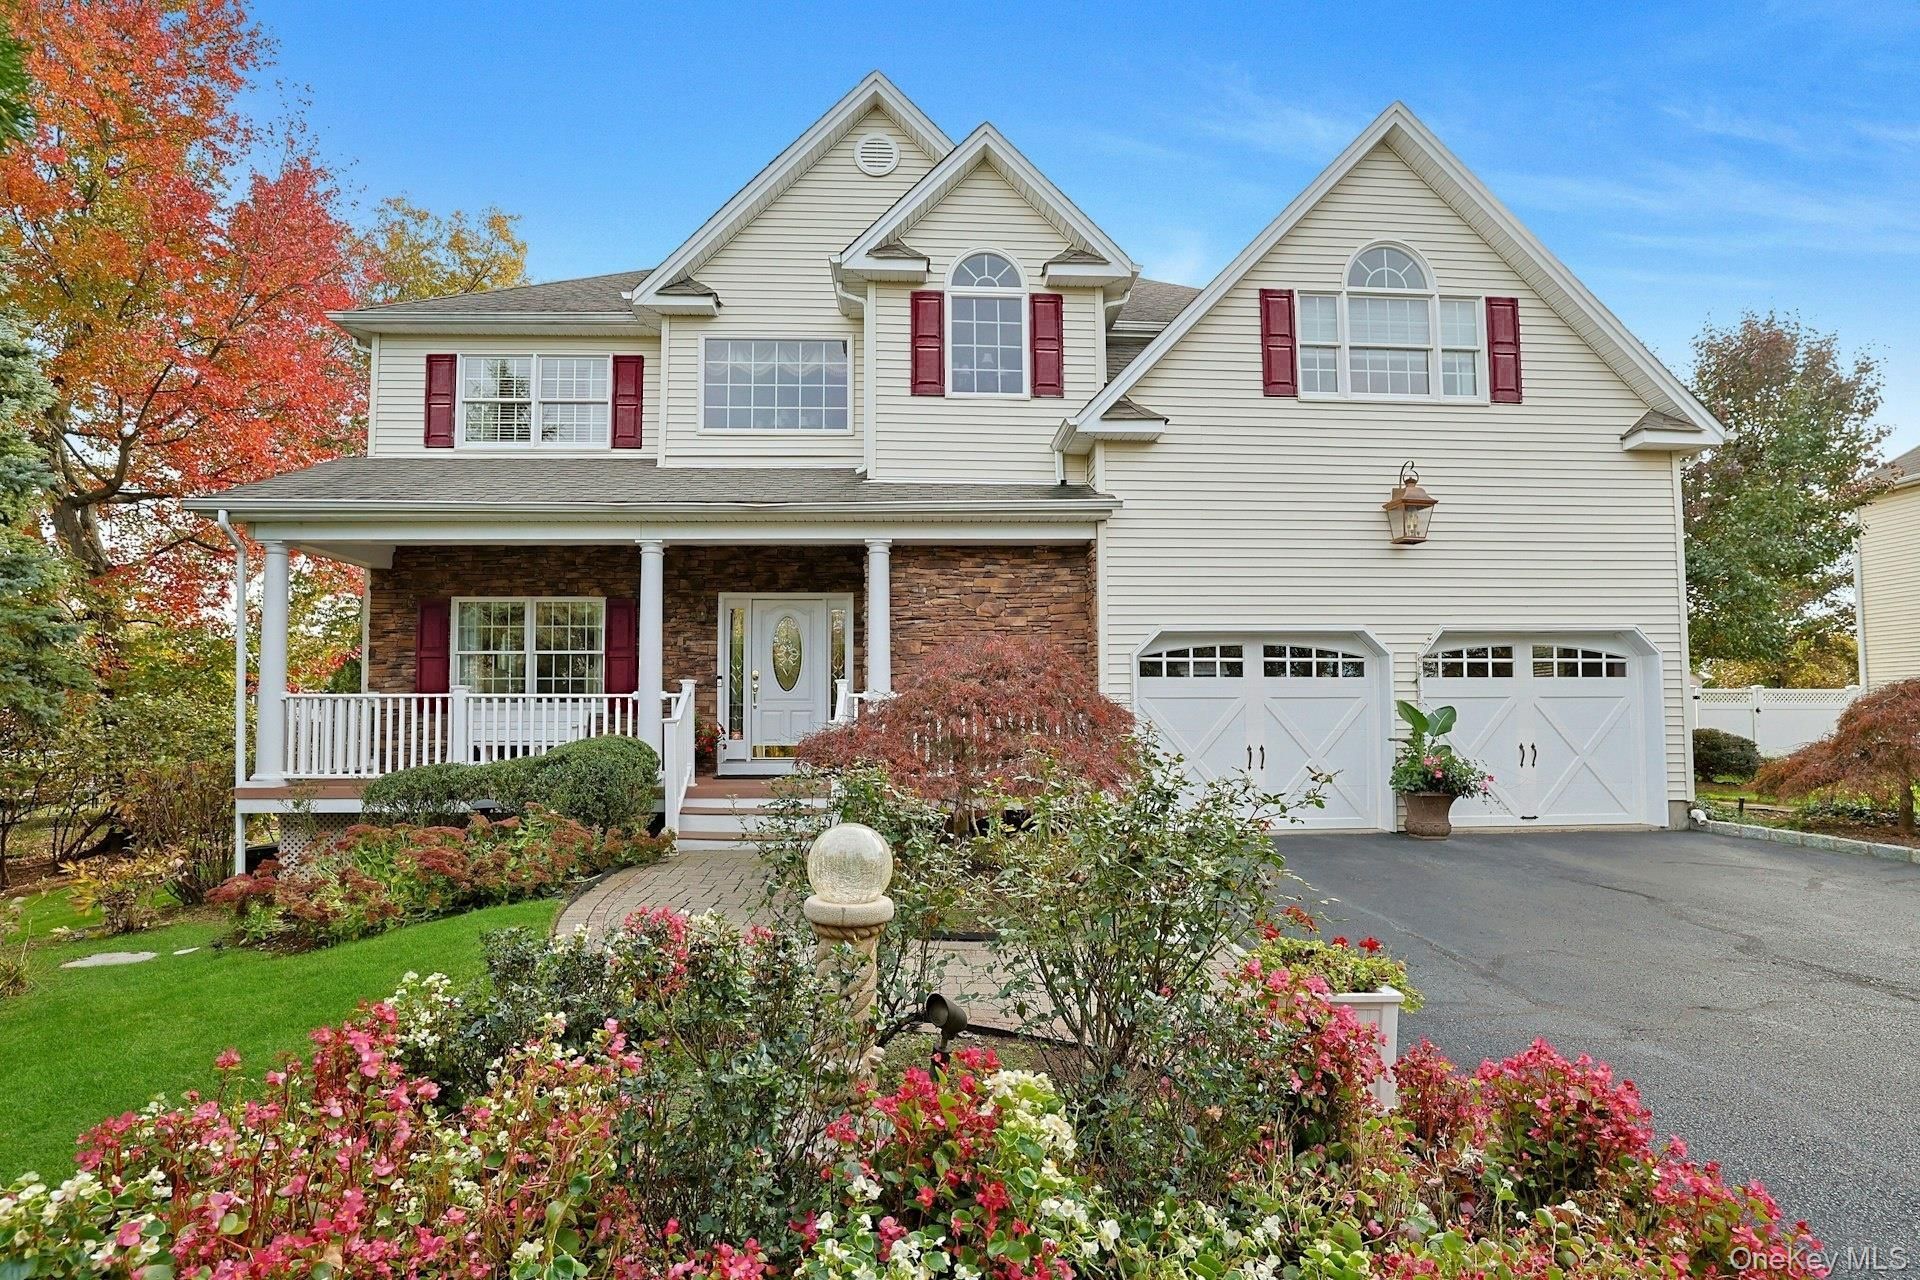
# NEVER BEFORE OFFERED | A RARE BLAUVELT ESTATE OPPORTUNITYOffered for the first time by its original owners, 38 Shorn Drive is a truly special offering in one of Blauvelt's most coveted executive neighborhoods. Thoughtfully enhanced and meticulously maintained, this impressive 4/5-bedroom, 3.5-bath Colonial combines timeless architectural appeal, generous living spaces, and exceptional privacy on a beautifully landscaped half-acre in the highly sought-after South Orangetown School District. Set approximately 100 feet back from a quiet residential street, the property makes a memorable first impression. Granite stone walls and illuminated coach lanterns frame the entrance, while a Belgian block-lined driveway leads through manicured grounds featuring specimen plantings, mature shade trees, landscape lighting, and full-yard sprinkler irrigation. A stone-accented faade and covered front porch introduce the elegance within.Inside, a dramatic two-story foyer showcases imported European travertine flooring, detailed wainscoting, and a graceful turned staircase. The formal living and dining rooms connect through architectural columned openings, creating an elegant setting for entertaining. Hardwood floors, crown molding, picture-frame wainscoting, and a bay window lend warmth and sophistication.The heart of the home unfolds across the rear of the main level, where the expansive kitchen and family room create an inviting gathering space. The chef's kitchen features custom cabinetry, granite countertops, a substantial center island with seating, and premium GE Monogram and KitchenAid stainless steel appliances. A sunlit breakfast area opens through sliding doors to the patio, seamlessly connecting indoor living with the private outdoor retreat. Adjacent, the family room features a floor-to-ceiling cultured-stone gas fireplace and custom built-ins. Andersen windows, a powder room, dedicated laundry room, and direct access to the oversized two-car garage with built-in storage complete the main level.Upstairs, an open landing overlooks the grand foyer and leads to the spacious primary suite, featuring a vaulted ceiling, walk-in closet, and distinctive columned sitting area with partner's desk. The primary bath offers a soaking tub, semi-frameless glass shower, and oversized vanity. Three additional hardwood-floored bedrooms and a full hall bath complete the second level.The fully finished lower level extends the living space with a multimedia recreation room featuring a dry bar, custom cabinetry, and bui
Property Features
Property Type: Residential - Single Family
Basement: Yes
Basement: Finished, Full, See Remarks, Storage Space
Cooling: Central Air, Electric, Zoned
Fenced: Yes
Fireplaces: 1
Garage: 2
Heating: Baseboard, Hot Water, Natural Gas, Other
Home Style: Colonial
Lot Size: 0.51 Acres
Taxes: $23,388
Year Built: 2002
Amenities
Built-in Features
Ceiling Fan(s)
Chandelier
Chefs Kitchen
Crown Molding
Dry Bar
Eat-in Kitchen
Entertainment Cabinets
Entrance Foyer
Formal Dining
Granite Counters
High Ceilings
Kitchen Island
Natural Woodwork
Open Floorplan
Open Kitchen
Other
Pantry
Primary Bathroom
Recessed Lighting
Smart Thermostat
Soaking Tub
Sound System
Speakers
Storage
Walk-In Closet(s)
Washer/Dryer Hookup
Wired for Sound
Fire Pit
Gas Grill
Lighting
Mailbox
Rain Gutters
Speakers
Feature Descriptions
Appliances: Dishwasher, Dryer, Exhaust Fan, Freezer, Gas Range, Microwave, Refrigerator, Stainless Steel Appliance(s), Washer, Gas Water Heater
Attic: Full, Pull Stairs, Storage, Unfinished
Days on Site: 13
Exterior: Batts Insulation, Fiberglass Insulation, Frame, Vinyl
Fencing: Back Yard, Fenced, Partial, Vinyl
Fireplace Features: Family Room, Gas
Fireplace Y/N: Yes
Flooring: Carpet, Ceramic Tile, Hardwood, Laminate
Formal Dining: Yes
GarageY/N: Yes
Heating Zones: 5
House Faces: North
Included In Taxes: Sewer
Inclusions: All Appliances, Security System, Bathroom Lighting Fixtures,1 Flat Screen TV Rec Room (lower Level)
Laundry: Gas Dryer Hookup, Laundry Room, Washer Hookup
Lot Features: Back Yard, Front Yard, Landscaped, Level, Near Golf Course, Near Public Transit, Near School, Near Shops, Private, See Remarks, Sprinklers In Front, Sprinklers In Rear, Stone/Brick Wall
Number Of Kitchens: 1
On Market Date: 2026-10-02
Other Structures: Shed(s)
Parcel Number: 392489-070-010-0001-074-007-0000
Parking Features: Driveway, Garage, Garage Door Opener, On Street, Oversized
Parking Total: 6
Patio And Porch: Covered, Deck, Porch
Rental Term: Monthly
Road Responsibility: Public Maintained Road
Rooms Total: 14
Security: yes
Sewer: Public Sewer
Special View Info: Neighborhood
Utilities: Cable Connected, Electricity Connected, Natural Gas Connected, Phone Connected, Sewer Connected, Trash Collection Private, Trash Collection Public, Underground Utilities, Water Connected
Water: Public
Window Features: Bay Window(s), Blinds, Casement, Double Pane Windows, Drapes, Insulated Windows, Oversized Windows, Screens, Shutters
Local Schools
High School: Tappan Zee High School
Middle School: South Orangetown Middle School
Elementary School: William O Schaefer Elementary School
School District: South Orangetown
Estimate Your Payment
Estimated Payment
$ 8,634.26 per month $6,320.68 Principal & Interest $1,949.00 Property Tax $364.58 Homeowner's InsuranceChange Payment Information
Listed By / Shown By
Listing By
Agency Name: Christie's Int. Real Estate
Agency Phone: 914-200-1515

Shown By
Agent Name: Carolina Siegler
Agent Phone: Cell: (631) 320-5450
Agency Title: Coldwell Banker American Homes

Member Participants (and their affiliated licensees, if applicable) shall indicate on their websites that IDX information is provided exclusively for consumers’ personal non-commercial use, that it may not be used for any purpose other than to identify prospective properties consumers may be interested in purchasing, that the data is deemed reliable but is not guaranteed by MLS GRID, and that the use of the MLS GRID Data may be subject to an end user license agreement prescribed by the Member Participant’s applicable MLS if any and as amended from time to time. MLS GRID may, at its discretion, require use of other disclaimers as necessary to protect Member Participant, and/or their MLS from liability.
Based on information submitted to the MLS GRID. All data is obtained from various sources and may not have been verified by broker or MLS GRID. Supplied Open House Information is subject to change without notice. All information should be independently reviewed and verified for accuracy. Properties may or may not be listed by the office/agent presenting the information.
Privacy Policy / DMCA Notice / ADA Accessibility


This site is hosted, designed and copyright
© 1994 - 2026 by
Delta Media Group, Inc. -- Patent Pending --
Agent License Information: NY DOS 10401393295
38 Shorn Drive | MLS# 1052129
This single family home located at 38 Shorn Drive, Blauvelt, NY 10913 is currently listed for sale with an asking price of $1,250,000. This property was built in 2002 and has 4 bedrooms and 3 full and 1 partial baths with 2910 sq. ft. Shorn Drive is located within the South Orangetown school district. Search Blauvelt real estate on csiegler.cbamhomes.com today.